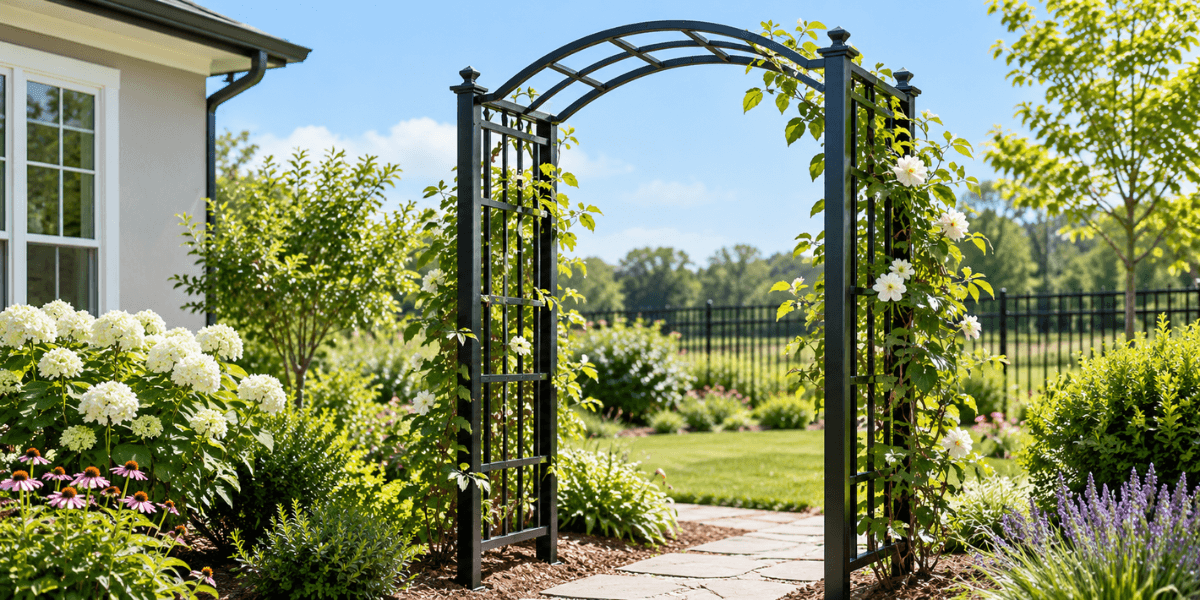
How to Choose the Right Size and Shape for an Iron Arbor

The right iron arbor size depends on who walks through it, where it stands, and what surrounds it. Walk-through arbors commonly need 7 to 8 feet of clearance under the beam and 4 to 6 feet of width, with extra room for gates and climbing plants. Shape should echo the home’s style, while a coated finish protects iron from rust.
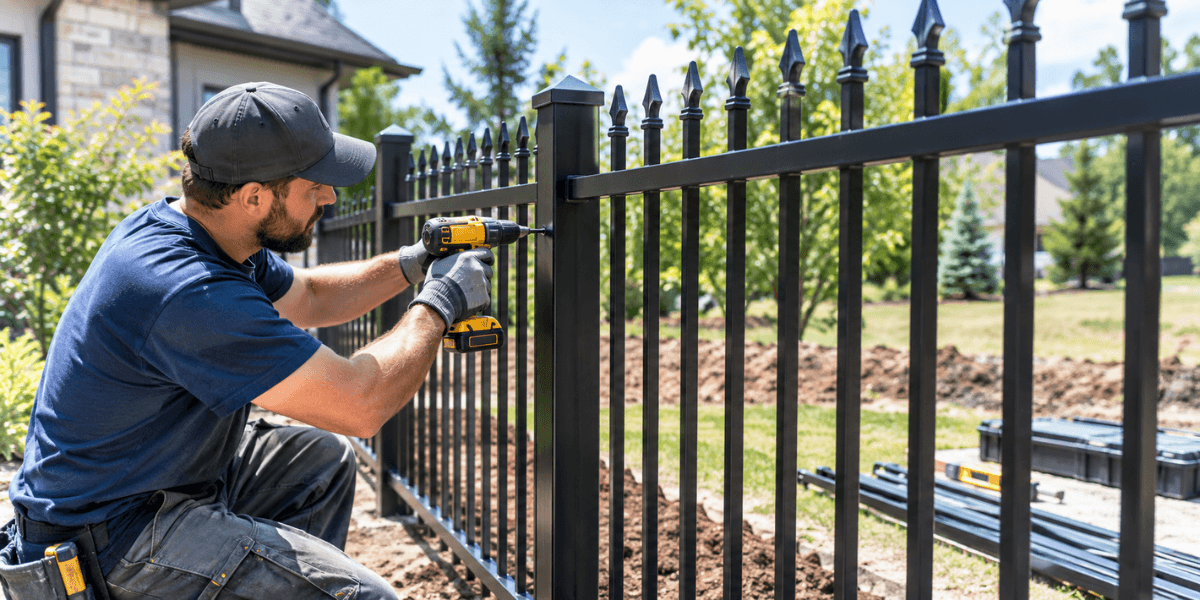
How Long Does It Take to Install an Iron Fence?

Installing an iron fence takes longer than the days a crew spends on site. Permits, homeowners association approvals, utility markings, and concrete curing all come before the panels go up, and gates add precise alignment work. Fence length, slope, custom details, and weather shape the on-site pace, while a written schedule helps catch delays early.

What Size Should a Driveway Gate Be?

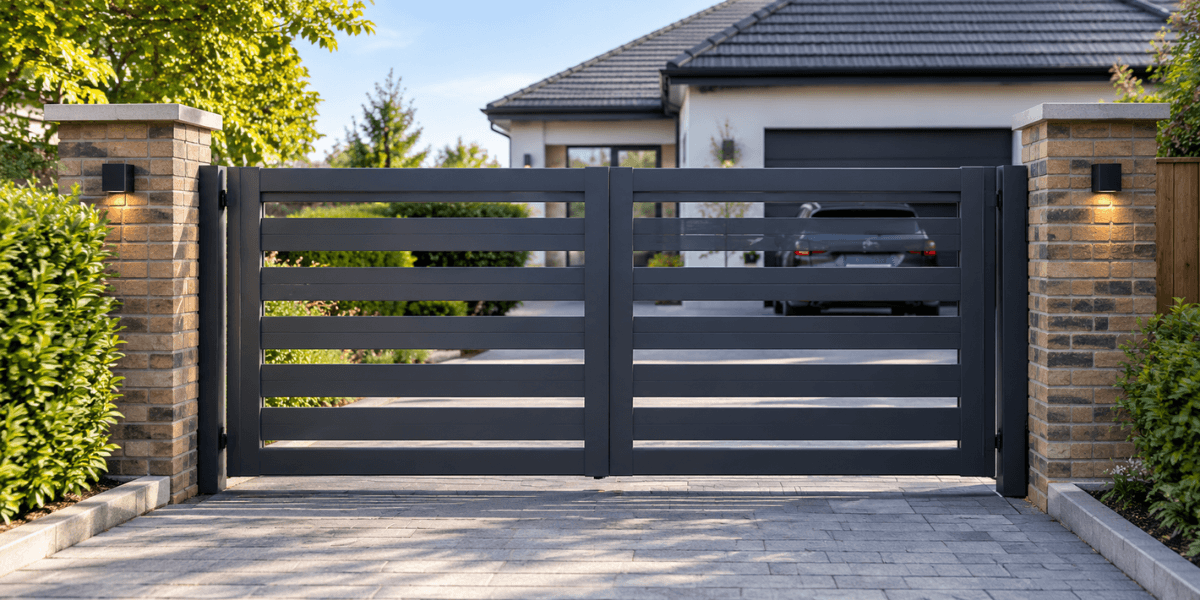
Driveway gate sizing depends on vehicle width, property layout, and how the gate operates. Single-vehicle openings typically range from ten to twelve feet, while double gates are wider. Height choices affect both privacy and security. Local codes, gate materials, and automation needs also shape the final measurements homeowners settle on before installation begins.

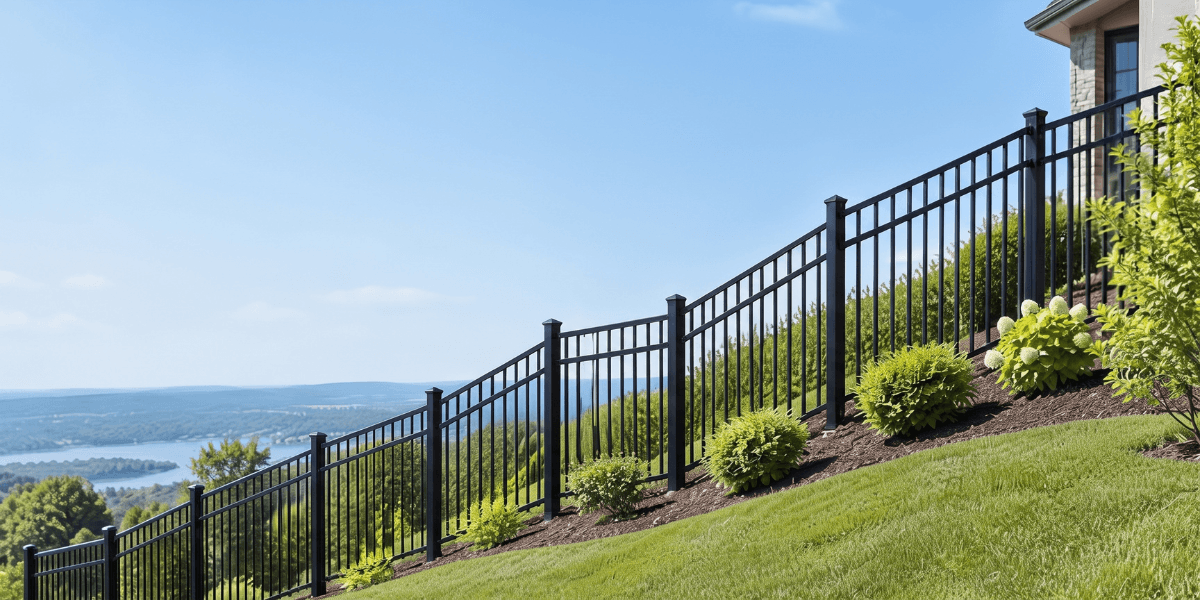
How Do You Choose the Right Iron Fence Design for a Sloped Property?

A fence on a hill needs a style that matches the slope. Stepped designs keep panels level and suit steeper grades, while racked designs tilt rails for a smooth line on gentle ones. Slope angle, gap control, pets, local rules, and post placement shape the final design choice, and careful measuring keeps an iron fence secure, attractive, and long-lasting.

Can Iron Railings Be Installed on Wooden Stairs?

Iron railings work well with wooden stairs when the wood is structurally sound, posts are securely anchored to solid framing, and the hardware resists corrosion. Building codes set requirements for handrail height and guard openings. Proper blocking, compatible fasteners, and a local code check help keep the installation safe, secure, and long-lasting.

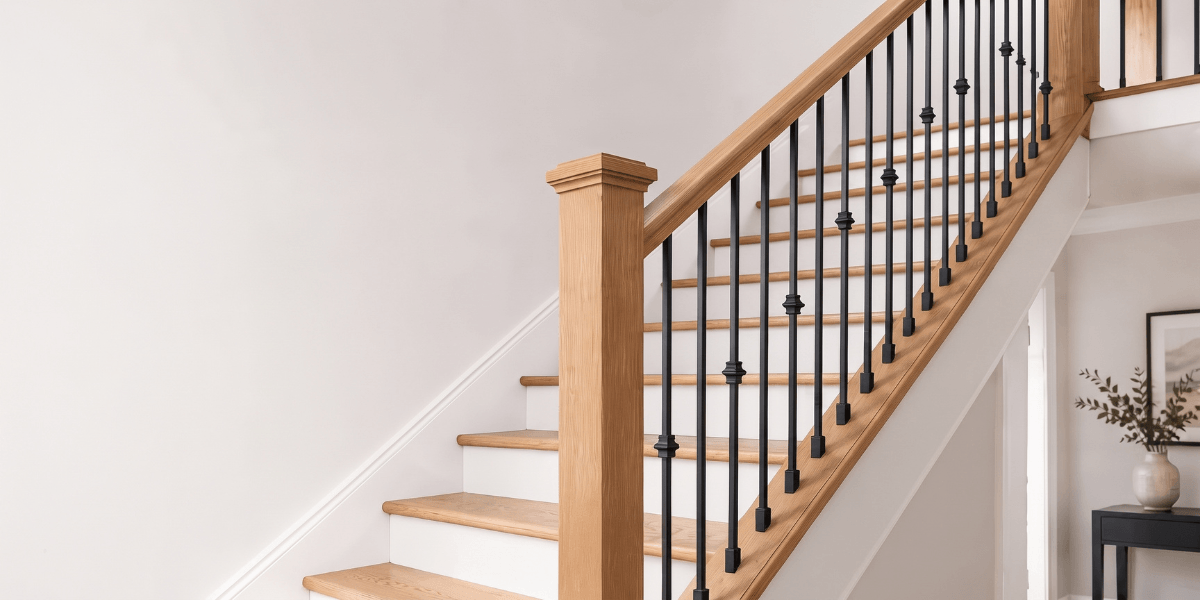
Modern vs Traditional Iron Stair Railings: Which Fits Your Home?

Modern and traditional iron stair railings meet the same residential building codes, yet they differ in design, upkeep, and overall cost. Modern railings favor straight lines and open spacing suited to contemporary homes. Traditional railings rely on scrollwork and fine detail suited to older architecture. Maintenance needs, home architecture, and budget usually guide which style best fits a staircase.

Understanding the Difference Between Cast Iron and Wrought Iron

Cast iron and wrought iron look alike from a distance, but their composition, strength, and behavior under stress set them apart in lasting ways. Carbon content shapes hardness, corrosion resistance, and how each metal responds to heat and pressure across decades of outdoor use in gates, railings, and garden structures.

How to Choose the Right Height for Your Iron Fence

Iron fence height shapes privacy, curb appeal, safety, and compliance with local rules. Front yard fences typically stay shorter and more decorative, while backyard fences favor taller options built for stronger privacy and security. Pool areas carry especially strict safety requirements for barrier height. Zoning codes, homeowner association guidelines, and personal property goals shape the right height for any property.

Curved vs Straight Stair Railings: Which Fits Your Space?

Stair railings do more than meet safety codes, since their shape changes how a staircase feels and functions inside a home. Straight railings keep things simple and budget friendly, while curved designs follow the sweep of a staircase and turn it into a visual centerpiece. Fabrication time, material, and staircase layout all play a part in which style fits a space.

When Should You Replace Your Stair Railings?

Stair railings should be replaced when they become unsafe, damaged, outdated, or require frequent repairs. Signs like rust, wobbling, rotting wood, broken balusters, and code issues indicate it may be time for a new railing. This guide explains replacement factors, material options, lifespan expectations, and planning considerations for homeowners.